<-- style PDP --> 320 Nelson Street, Palmerston - Single Family Residence for sale for $695,000
  • new
  • for sale

320 Nelson Street

Palmerston, ON, N0G 2P0 - Minto

$695,000

  • Neighbourhood

    Minto

  • Major Intersection

  • Listed Since: 12 day(s)

  • Last update: today

Overview

  • Property Type

    Single Family Residence, Bungalow Raised

  • Bedrooms

    3 + 3

  • Bathrooms

    2

  • Basement

    Separate Entrance, Full, Finished, Sump Pump

  • Kitchen

    n/a

  • Total Parking

    2

  • Lot Size

    Available Upon Request

  • Taxes

    $3,464.51 (2025)

  • Type

    Freehold

Property Description

Property description for 320 Nelson Street, Palmerston

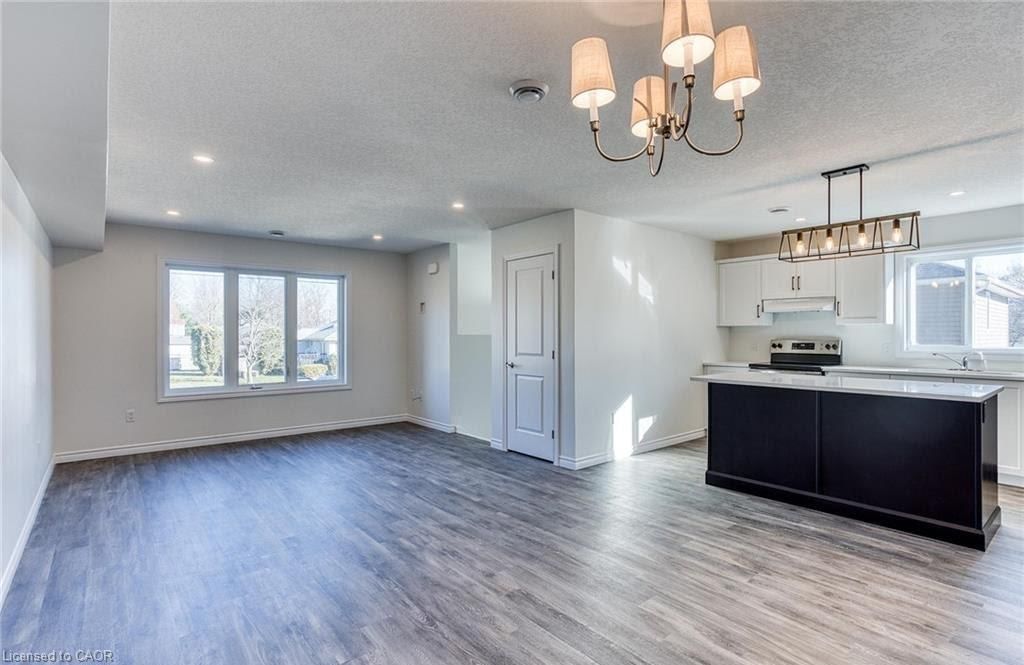
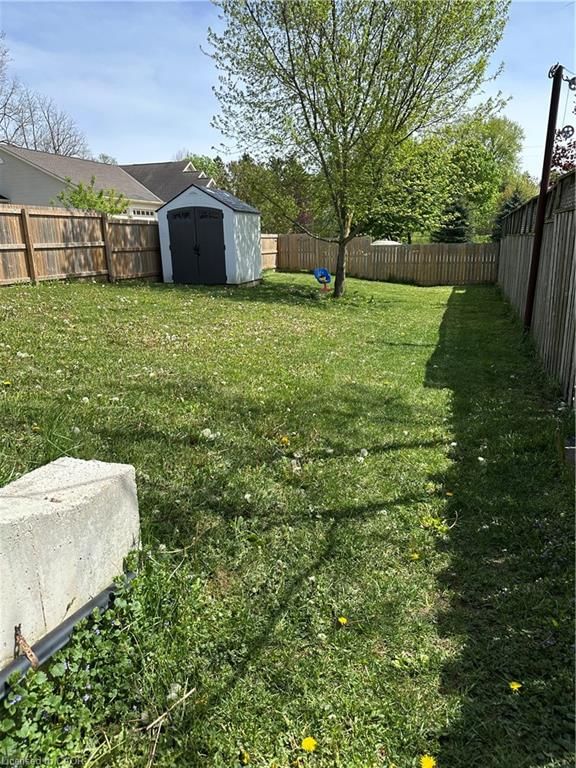
Attention investors and savvy buyers! Exceptional investment opportunity or mortgage-helper with this impeccably built, approximately 4-year-old legal duplex. Situated on a quiet street close to the hospital, this custom-built property offers peace of mind with the balance of its Tarion warranty. Each of the two completely self-contained units boasts approximately 1,100 square feet of modern, open-concept living space, featuring 3 spacious bedrooms, 1 full bathroom, quartz countertops in the kitchen, a bright kitchen/dining/living area, and independent, in-suite laundry facilities. Comfort is ensured year-round with forced air gas heat and central air conditioning. Outside, enjoy a covered entrance and a fully fenced rear yard. Both units are currently occupied by tenants on a flexible month-to-month basis, offering the perfect chance to set your own market rents, live in one unit while letting the other pay your mortgage, or add a solid, low-maintenance asset to your portfolio. Please note that photos were taken prior to tenant occupancy. Inquire today for rental rates and further financial details before this turnkey gem is gone!

Listed by COACH HOUSE REALTY INC.

  • MLS #

    40831285

  • Sq. Ft

    1100

  • Sq. Ft. Source

    MLS

  • Lot Irregularities

    n/a

  • Year Built

    2022

  • Pool

    n/a

  • Drive

    n/a

  • Garage

    n/a

  • Total Parking

    2

  • Family Room

    n/a

  • Den

    n/a

  • Exterior

    Brick Veneer, Vinyl Siding

  • Fireplace

    n/a

  • Roof

    Asphalt Shing

  • Foundation

    Poured Concrete

  • Elevator

    n/a

  • Water View

    n/a

  • Laundry Level

    n/a

  • Heat

    Forced Air, Natural Gas

  • A/C

    Central Air

  • Water

    Municipal-Metered

  • Water Supply

    n/a

  • Sewers

    n/a

  • Central Vac

    n/a

  • Kitchen

    4.57 x 2.87 ft Main level

  • Bedroom Primary

    3.66 x 3.51 ft Main level

  • Bedroom

    3.35 x 2.69 ft Lower level

  • Bathroom

    false Lower level

    4-Piece

  • Bathroom

    false Main level

    4-Piece

  • Bedroom

    3.20 x 3.35 ft Main level

  • Bedroom

    3.35 x 2.87 ft Main level

  • Kitchen

    4.57 x 2.74 ft Lower level

  • Bedroom Primary

    3.45 x 3.35 ft Lower level

  • Bedroom

    3.15 x 3.05 ft Lower level

  • Great Room

    7.06 x 3.86 ft Lower level

  • Great Room

    7.21 x 3.99 ft Main level

  • MLS #

    40831285

  • Sq. Ft

    1100

  • Sq. Ft. Source

    MLS

  • Lot Irregularities

    n/a

  • Year Built

    2022

  • Pool

    n/a

  • Drive

    n/a

  • Garage

    n/a

  • Total Parking

    2

  • Family Room

    n/a

  • Den

    n/a

  • Exterior

    Brick Veneer, Vinyl Siding

  • Fireplace

    n/a

  • Roof

    Asphalt Shing

  • Foundation

    Poured Concrete

  • Elevator

    n/a

  • Water View

    n/a

  • Laundry Level

    n/a

  • Heat

    Forced Air, Natural Gas

  • A/C

    Central Air

  • Water

    Municipal-Metered

  • Water Supply

    n/a

  • Sewers

    n/a

  • Central Vac

    n/a

  • Kitchen

    4.57 x 2.87 ft Main level

  • Bedroom Primary

    3.66 x 3.51 ft Main level

  • Bedroom

    3.35 x 2.69 ft Lower level

  • Bathroom

    false Lower level

    4-Piece

  • Bathroom

    false Main level

    4-Piece

  • Bedroom

    3.20 x 3.35 ft Main level

  • Bedroom

    3.35 x 2.87 ft Main level

  • Kitchen

    4.57 x 2.74 ft Lower level

  • Bedroom Primary

    3.45 x 3.35 ft Lower level

  • Bedroom

    3.15 x 3.05 ft Lower level

  • Great Room

    7.06 x 3.86 ft Lower level

  • Great Room

    7.21 x 3.99 ft Main level

Thinking of Selling?

Find Out Your Home’s Value in Today’s Market!

No Email or Signup is required to view your home estimate.

estimate your home value

Contact Manoj Kukreja

Sales Representative,
Century 21 People’s Choice Realty Inc.,
Brokerage
(647) 576 - 2100

Manoj profile avatar

Property History

Property history for 320 Nelson Street, Palmerston

This property has been sold 2 times before. Create your free account to explore sold prices, detailed property history, and more insider data.

Sign In / Register

Mortgage Calculator

This data is for informational purposes only.

Mortgage Payment per month

Principal Amount

Interest

Total Payable

Amortization

Amortization

Closing Cost Calculator

This data is for informational purposes only.

Closing Cost Total for this property

Total Cash flow for purchasing this property

Down Payment(%)*
Additional information

Provincial Land Transfer Tax

Ontario Land Transfer Tax Rebate

Toronto Land Transfer Tax

Toronto Land Transfer Tax Rebate

PST on CMHC Insurance Premium

Lawyer Fees

$2,825

Government Registration Fee's

$164

Title Insurance

Closing Cost Total

Total Cash flow for purchasing this property

Provincial Land Transfer Tax

Ontario Land Transfer Tax Rebate

Toronto Land Transfer Tax

Toronto Land Transfer Tax Rebate

PST on CMHC Insurance Premium

Lawyer Fees

$2,825

Government Registarion Fee's

$164

Title Insurance

Down Payment(%)*

* A down payment of less than 20% is permitted only for first-time home buyers purchasing their principal residence. The minimum down payment required is 5% for the portion of the purchase price up to $500,000, and 10% for the portion between $500,000 and $1,500,000. For properties priced over $1,500,000, a minimum down payment of 20% is required.

Thinking of Selling?

Find Out Your Home’s Value in Today’s Market!

No Email or Signup is required to view your home estimate.

estimate your home value

Contact Manoj Kukreja

Sales Representative, Century 21 People’s Choice Realty Inc., Brokerage
(647) 576 - 2100

Manoj profile avatar

Recent Sold Listings in Minto, Palmerston

Popular Cities